
Walk down any high street from Mayfair to the Royal Mile, and the buildings doing the best trade usually have one thing in common: someone has thought seriously about what happens outside the front door, not just inside it. A shopfront or restaurant façade isn’t decoration — it’s the first impression a passer-by gets, often the only one they’ll get before deciding whether to walk in.
Specifying external shading well means holding two things in tension at once: respecting a building’s history, and making sure whatever goes up survives a British winter. This guide sets out the commercial case for awnings, canopies and architectural blinds — the return on investment, the design routes available, and the regulatory approvals you’ll need — for architects, developers and operators specifying at commercial scale.
How Do Commercial Awnings Impact Revenue and Asset Protection?
Awnings and canopies are a capital expense, not a styling afterthought, and they tend to earn their keep in three fairly distinct ways.
1. Expanding Outdoor Dining Capacity
For restaurants, bars and hotels, every square metre of usable outdoor space is money on the table — but only if it stays usable when the weather turns, which in Britain is often. A terrace that closes the moment it drizzles is only doing half its job. Whether it’s a restaurant awning, a hotel awning, or a pub and bar awning, the goal is the same: a weather-resilient outdoor footprint that keeps working when the forecast doesn’t cooperate.
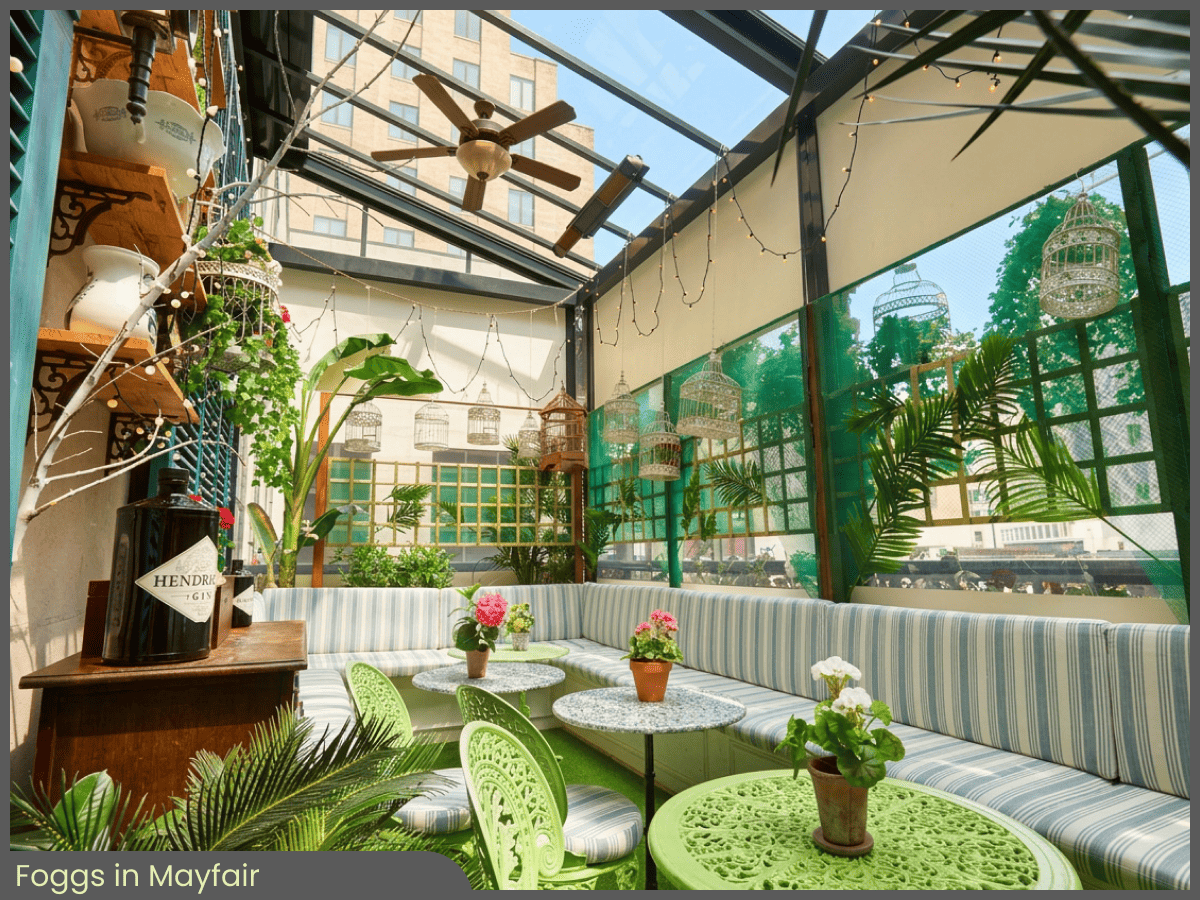
We ran into exactly that problem at Foggs in Mayfair, where the brief was to build Hendrick’s Botanical Garden — a new outdoor bar concept — around the venue’s existing structure. Rather than fit a fixed roof that would have boxed the design in, we built the cover around a fully retractable Bellfort Awning that could open up on a good afternoon and close down the moment the sky didn’t cooperate. It’s a decent example of what a restaurant awning is actually for: not decoration, but keeping the till ringing regardless of the forecast.
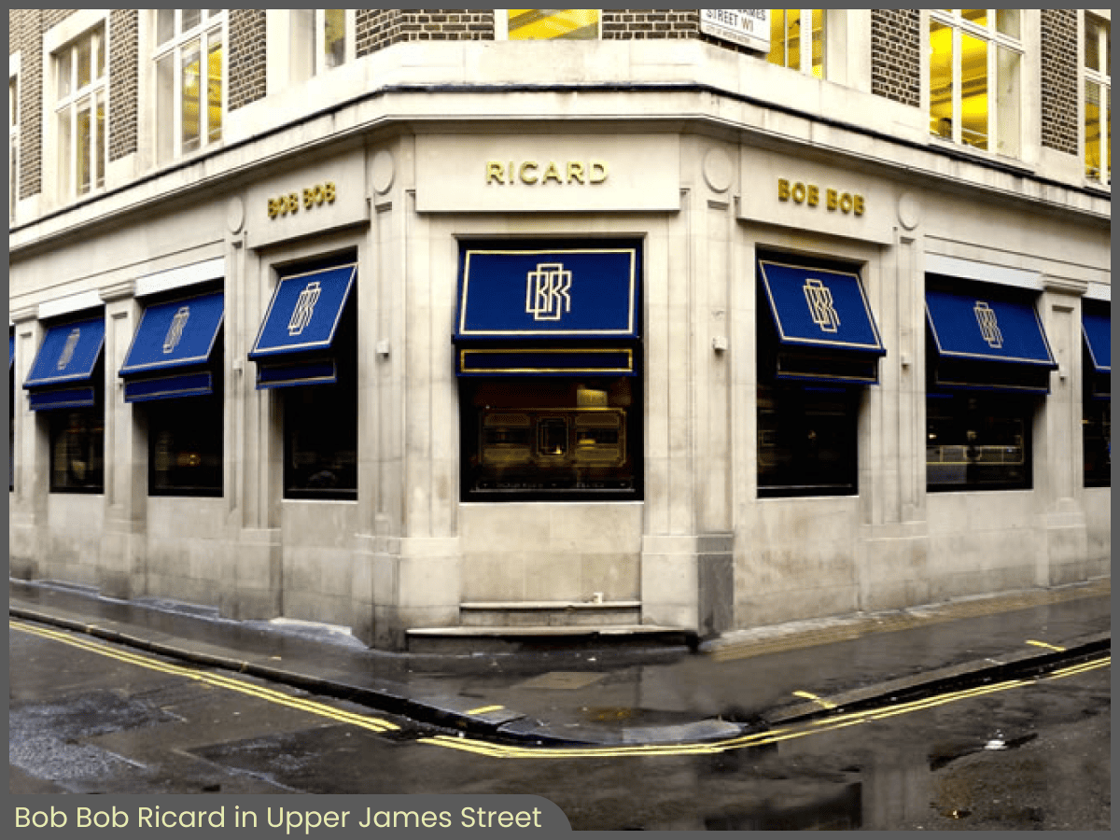
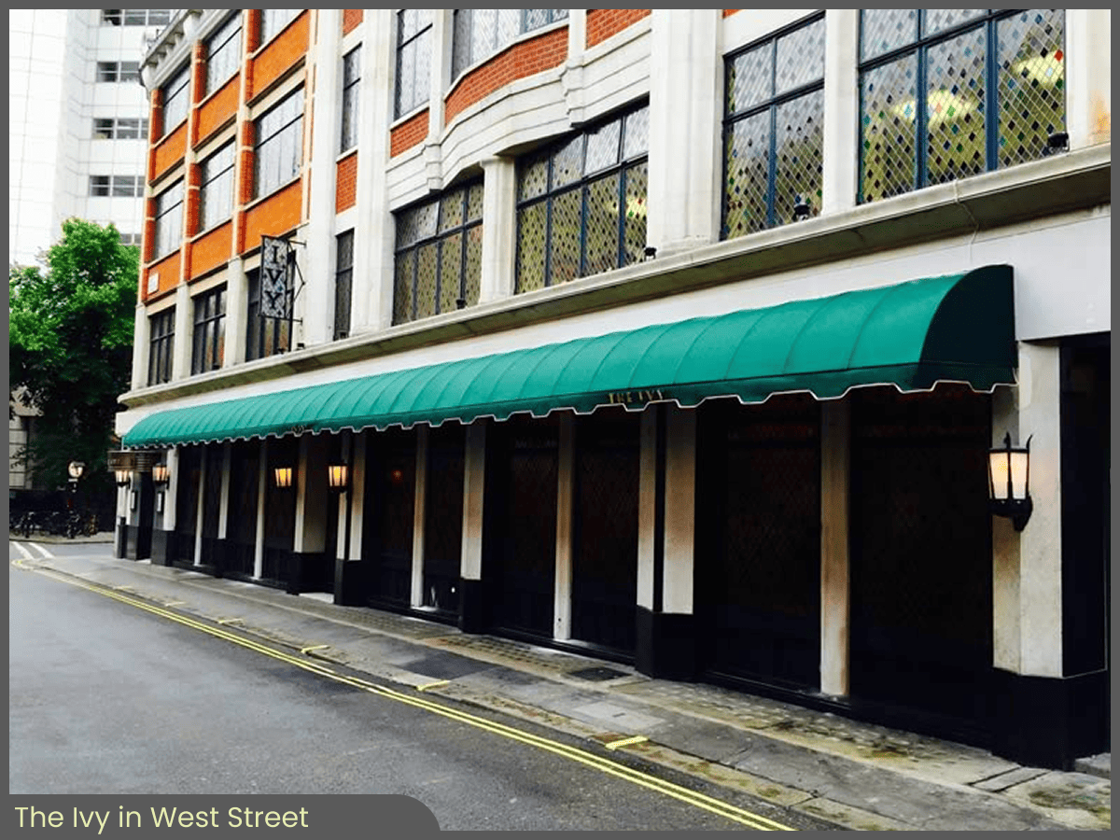
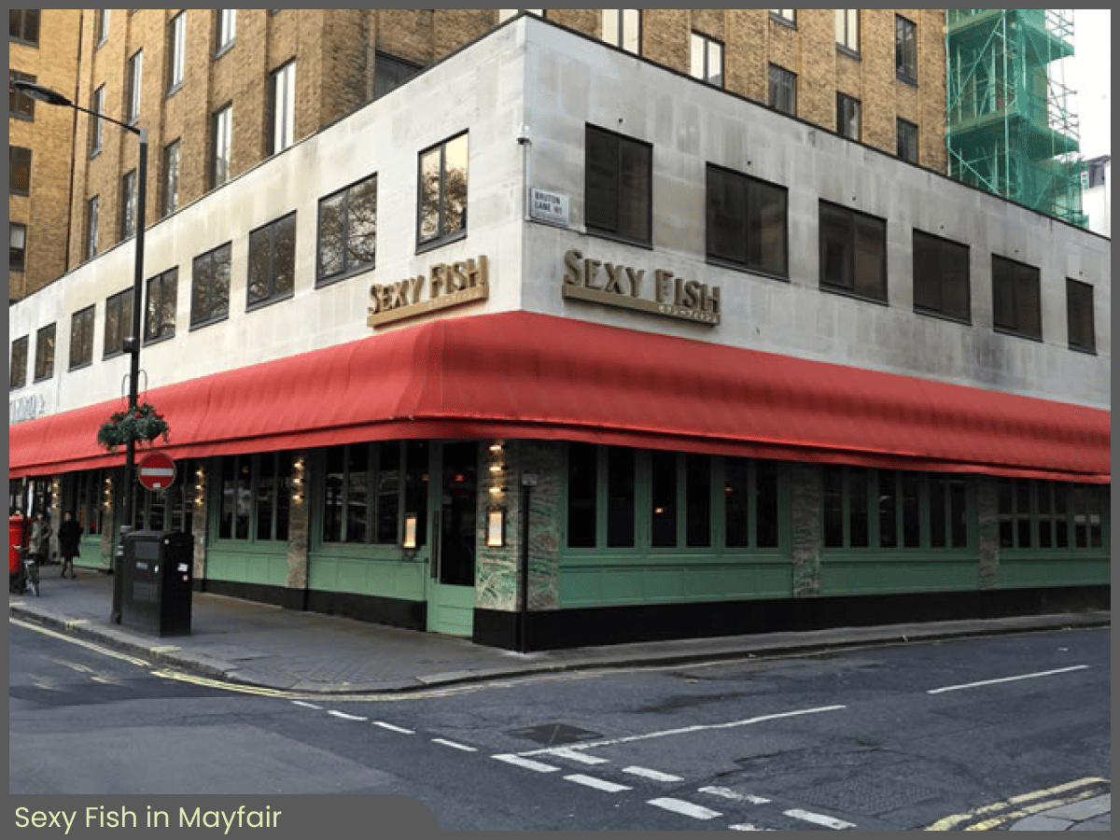
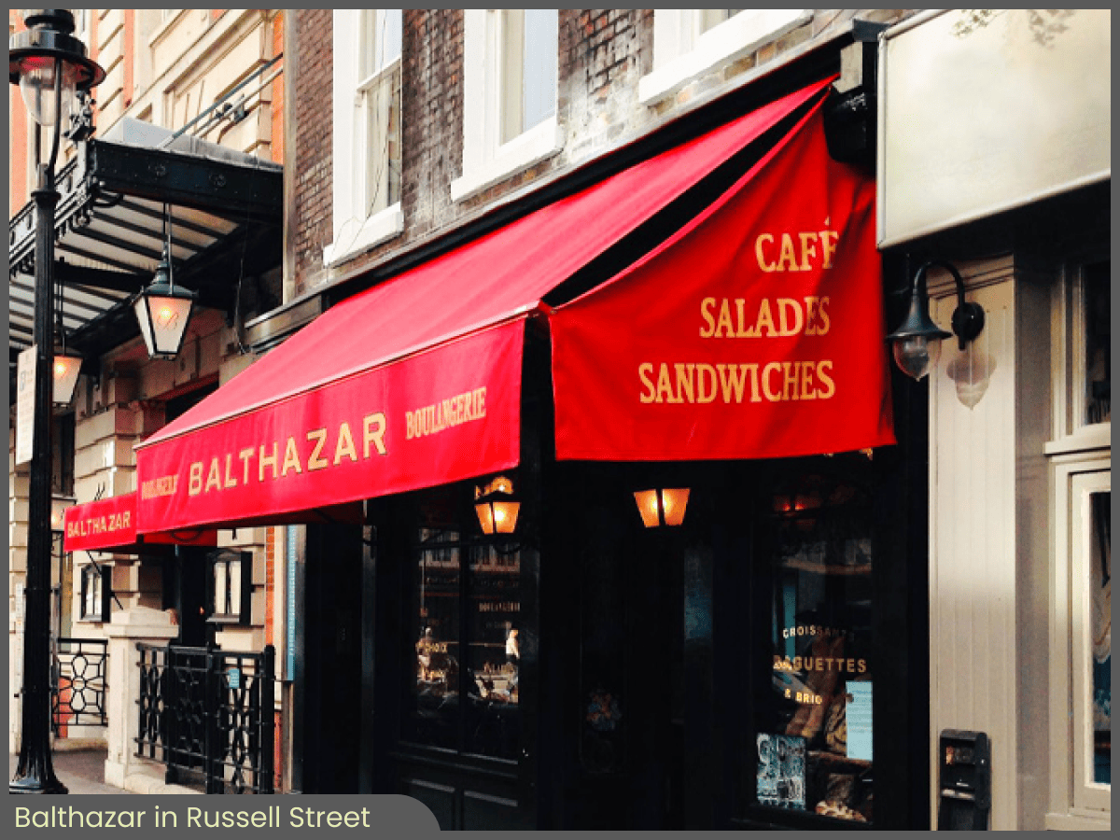
We’ve done similar work for venues including Sexy Fish, The Ivy, Balthazar, Bob Bob Ricard and The George Club — places where “cover” isn’t a nice-to-have, it’s tied directly to how many covers a venue can turn on a wet Tuesday night.
2. UV Safeguarding and Pedestrian Dwell Time
Storefront glass does two jobs at once: it shows off the stock, and it lets the sun straight at it. Left unfiltered, UV exposure fades fabric, bleaches leather, and can quietly ruin a display within a single season. A well-specified shop front awning cuts that exposure without blocking the view in.
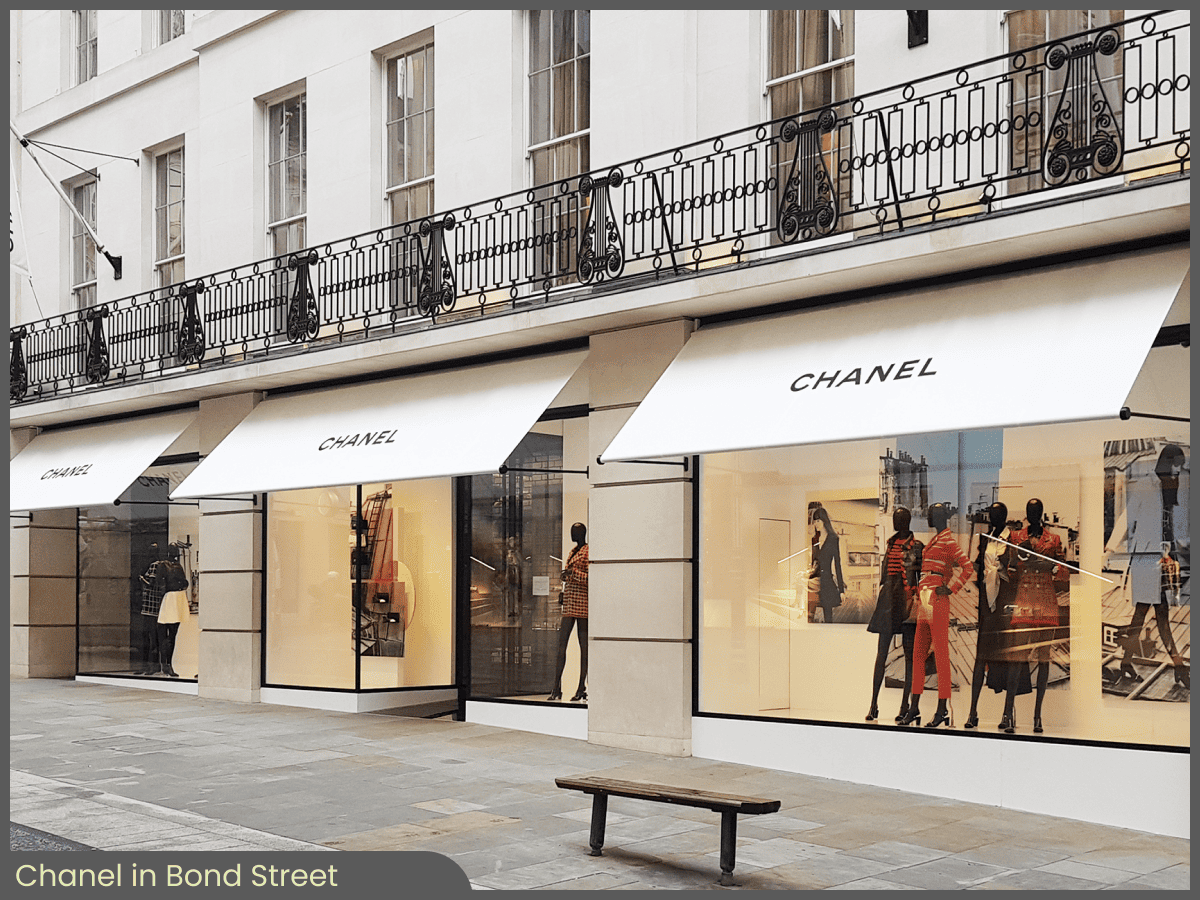
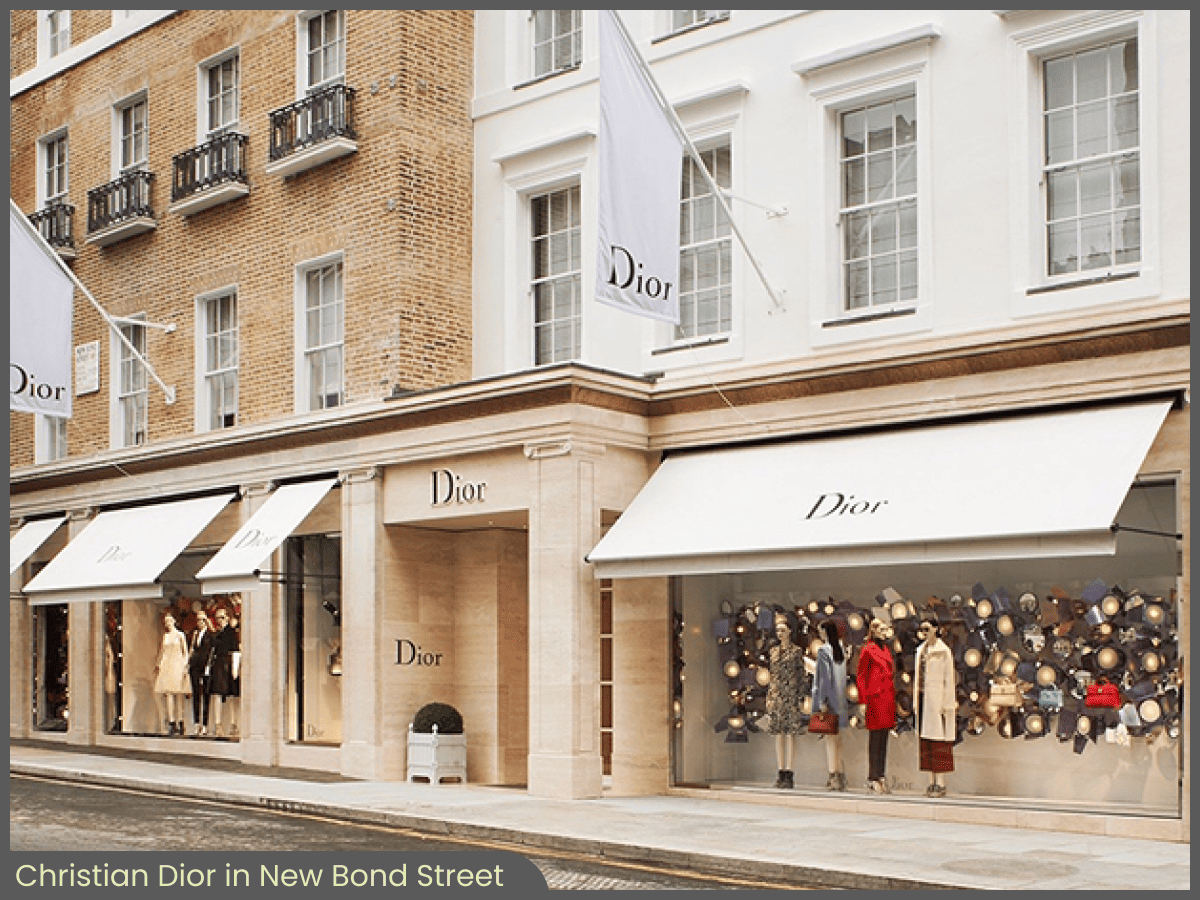
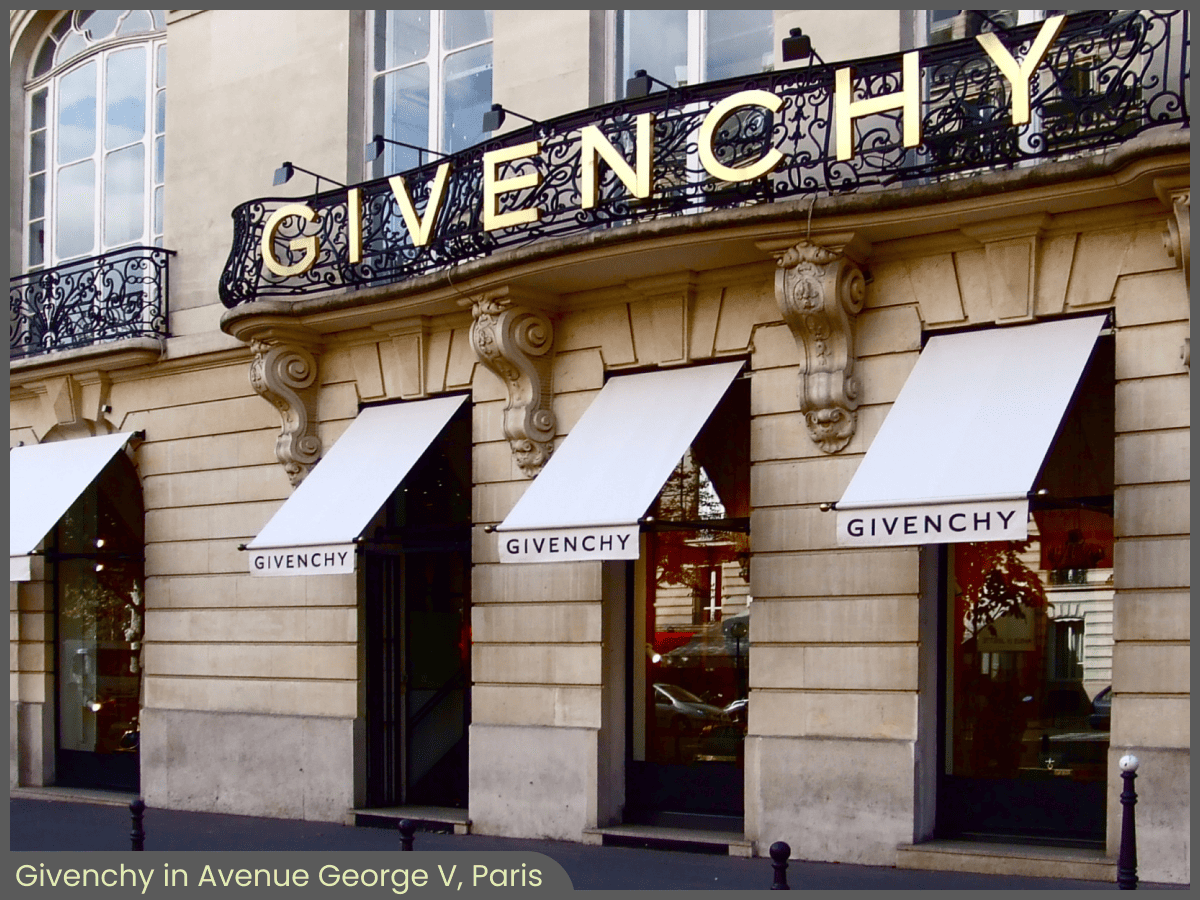
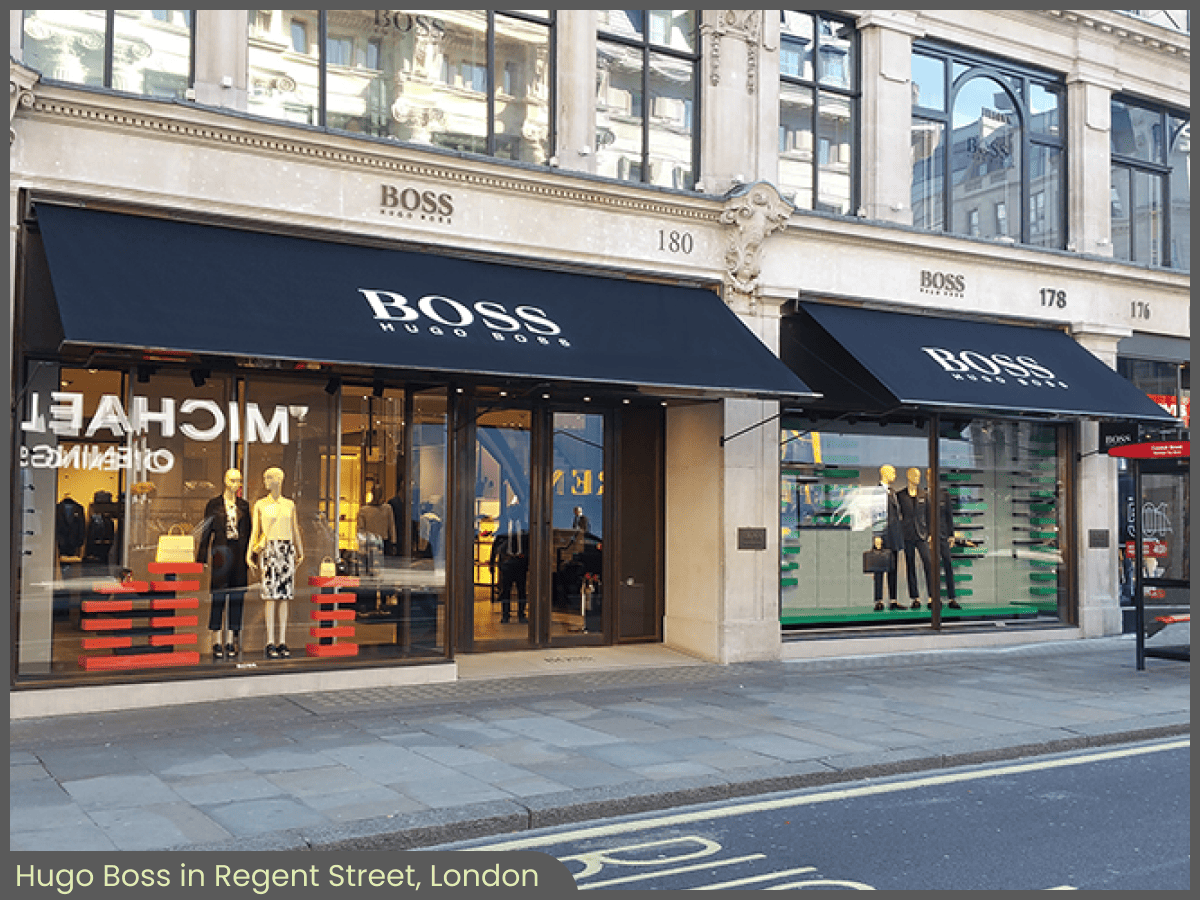
There’s a secondary effect worth noting too: a deep canopy gives pedestrians somewhere to stand when it starts raining. And someone standing under your awning looking at the window is a lot closer to walking in than someone hurrying past with their head down. It’s part of why flagship stores for names like Chanel, Christian Dior, Givenchy and Hugo Boss use Morco flagship store awnings — the canopy is doing double duty as shelter and as storefront theatre.
3. Reducing Building Cooling Costs
Large expanses of glass behave like greenhouses in summer, and air conditioning has to work harder to compensate. External shading intercepts solar heat before it ever reaches the glass, which takes real pressure off the HVAC system and, increasingly relevant for commercial landlords, works with carbon-reduction targets rather than against them.
Traditional vs. Modern Awnings: Which System Fits Your Property?
The right system depends on what the building will tolerate, not just what looks good in a rendering. Get it wrong and you’re either facing a planning refusal or an awning that doesn’t survive its first proper storm.
Heritage and Traditional Options
Buildings in conservation areas, listed buildings, and older high streets generally need something hand-built that looks like it belongs there — even if what’s underneath is thoroughly modern engineering.
- The Victorian Awning® (view range): the one most planning officers already recognise on sight — hand-crafted timber boxes, authentic ironwork arms, and the traditional weight-and-pulley action. It tends to move through consent processes smoothly precisely because it matches what would originally have been there.
- The Greenwich Awning® (view range): borrows its low, clean lines from classic French shopfronts. Built in our London workshop with hardwood housing and forged steel arms — a good fit for boutique storefronts that want heritage character without the bulk.
- The Marlesbury Awning® (view range) and Marlesbury Sash Awning® (view range): slender radius arms and a lower profile, shaped to tuck into historic window recesses without covering up good stone or brickwork.
Contemporary and Automated Systems
Modern retail units, hotel terraces and minimalist fascias generally want the opposite: clean geometry and shading that can largely look after itself.
- Retractable Folding-Arm Systems: built for heavy daily use, retracting fully into an enclosed aluminium or steel cassette that protects the fabric between deployments.
- The RIB® Canopy System: our own rigid aluminium framework, developed in-house, for storefronts that want a continuous fascia or a static bespoke canopy rather than something that folds away.
- Smart Sensors: wind, rain and sun sensors that deploy the awning automatically to manage solar gain, and retract it before a gust turns it into a liability rather than an asset.
- Climate Additions: integrated, dimmable LED lighting and concealed radiant heaters, wired directly into the frame, for venues that want to keep trading into the evening.
Planning Permission, Surveys, and Highways Regulations Explained
Installing external shading means navigating a genuine set of legal and structural restrictions — get it wrong and you’re looking at council enforcement action or a structure that fails in its first storm, neither of which is cheap to sort out after the fact.
The Importance of Structural Site Surveys
A deployed commercial awning behaves like a sail bolted to your building. Wind loads on something that size aren’t trivial, and off-the-shelf residential fixings simply aren’t rated for commercial substrates — they pull loose. Every Morco project starts with a proper structural survey: checking wall condition, mapping the joists behind the façade, designing bespoke fixing brackets, and running wind-load calculations before anything gets manufactured, let alone installed.
Navigating UK Planning Regulations
Two separate approval routes usually come into play, and it’s worth knowing the difference before you’re mid-project rather than after a council letter arrives.
- Planning Permission & Listed Building Consent: required if you’re in a conservation area, adding any illumination, or working on a Grade I or Grade II listed building. This is exactly the situation the Victorian Awning® was designed around — it’s built to withstand the kind of historical scrutiny these applications attract.
- Highways Act Licences: required whenever a canopy or awning projects out over a public pavement. Clearance requirements sit broadly in the 2.1–2.4 metre range from pavement to the lowest point of the awning, though the exact figure can vary slightly by local authority — worth confirming with the relevant council as part of your survey rather than assuming one number applies everywhere.
Bespoke Branding: Integrating Logos and Brand Assets onto Canvas
An awning that projects out over the pavement gets noticed before a flat fascia sign does — it’s working as street-level branding whether you plan for that or not.
The RAGS® Branding System vs. Hand Sign-Writing
Getting artwork onto exterior fabric without it peeling, cracking or fading takes specialised engineering. At our London workshop we use two distinct methods, depending on the brief.
- The RAGS® Branding System: our own graphics process, developed in-house and unique to Morco in the UK. It works the design into the textile fibres rather than sitting on top as a printed layer, which is why it can reproduce fine serif type, intricate patterns and even photographic detail without the fading or cracking risk that comes with surface-applied vinyl or paint.
- Traditional Hand-Painted Sign-Writing: for heritage brands, or shopfronts where planning conditions specifically call for it, our sign-writers still apply lettering by hand to canvas valances the traditional way. It hasn’t gone away, because sometimes it’s genuinely what the building needs.
- The Edition® Fabric System: for corporate clients with rigid brand guidelines, we can custom-engineer fabric to match an exact Pantone or RAL reference, rather than the nearest standard shade.
Frequently Asked Questions About Commercial Awnings
Do commercial awnings always require planning permission?
In most cases, yes. If you’re printing or painting a logo onto it, adding illumination, or the site sits inside a conservation area, you’ll need permission from the local council. Listed buildings require specific Listed Building Consent before any installation begins — no exceptions.
What is the standard lifespan of a commercial awning?
A well-built frame — powder-coated aluminium, steel, or treated hardwood — typically lasts 10 to 20 years. The fabric canvas has a shorter working life, usually 5 to 8 years, before it needs professional re-covering; the exact figure depends on sun exposure, pollution levels and how sheltered the site is.
Can commercial awnings withstand strong winds?
Fixed canopies and rigid structures are built to handle standard UK weather loads year-round. Retractable folding-arm systems are generally rated to withstand winds up to Beaufort 5–6 — roughly 24–31mph — before they should retract. It’s exactly why we recommend fitting automated wind sensors: so the system closes itself before a storm makes that decision for you.
What is the difference between an awning and a canopy?
An awning is retractable or sloped, fixed to a wall, and projects outward to shade a window or seating area. A canopy is a fixed, rigid structure — wedge-shaped, arched or box-framed — usually positioned over an entrance for permanent shelter and branding.
Comprehensive Shading, Manufacturing, and Maintenance Services
Morco covers the whole process end to end: design consultation, 3D rendering, structural engineering, council compliance support, manufacturing at our London workshop, installation, and ongoing maintenance or re-covering. It’s one supplier for the life of the awning, not just for installation day — download our technical brochures for full specification details.
Request a Technical Consultation & Site Survey
Specifying external shading, commercial blinds, or bespoke canopies for an upcoming project? Contact our London Workshop directly on +44 (0)20 8858 2083, or get in touch online to schedule a formal site survey.